CAD software (Computer-Aided Design) is the backbone of modern design: it enables architects, civil engineers and designers to create, modify and document 2D and 3D projects with precision.
Over the last 30 years, CAD has become the de facto standard in architecture, construction, engineering and design sectors. It is a basic requirement for anyone working in these fields at a professional level.
On PrimeLicense you'll find software applications from leading industry brands, renowned for their robust functionality, intuitive interfaces and unparalleled precision, making them essential tools for architecture professionals.
What are the main types of CAD software for architecture?
The architectural CAD market is divided into three main categories:
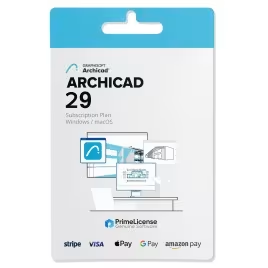
- BIM (Building Information Modeling) — The modern standard Autodesk Revit and Graphisoft ArchiCAD 29 represent the evolution of traditional CAD. BIM doesn't just draw lines: every wall, door and window is an intelligent object that understands its constructive nature. Revit automatically generates sections, elevations, material lists and technical specifications. ArchiCAD was designed specifically for architects and is the historic choice in Europe.
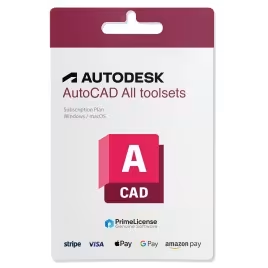
- Classic 2D/3D CAD — Pure parametric drawing, Autodesk AutoCAD remains the universal standard for 2D and 3D drawings. It is the de facto format for file exchange (.dwg) with clients and suppliers. Less intelligent than BIM (it doesn't understand what a wall is), but faster for conceptual drawings and general documentation.
- Industry-specific specialised software Autodesk Civil 3D (road and water infrastructure), Autodesk Inventor (mechanical design), 3DS Max (rendering and visualisation), Maya (animation and organic modelling).
Our range of CAD software licences
The licences we offer range from Autodesk, Graphisoft, Dassault Systemes, Adobe and Ashampoo CAD software, providing multiple solutions for every type of need.
| Brand |
Products |
Licence type |
Platform |
| Autodesk |
AutoCAD, Architecture, Electrical, Map 3D, Mechanical, MEP, Plant 3D, LT, Revit, Inventor, AEC Collection, Recap Pro, Fusion 360, PDMC Collection, Civil 3D, 3DS Max, Advance Steel, Navisworks Manage, VehicleTracking, Maya, Alias AutoStudio, Robot Structural Analysis, Flame, Mudbox, Infraworks, Media & Entertainment, Arnold, VRED Professional, Golaem |
Subscription |
Windows/macOS (depending on version) |
| Adobe |
Substance 3D Collection |
Subscription (1 month, 3 months) |
Windows/macOS |
| Ashampoo |
3D CAD Architecture, Home Design |
Lifetime |
Windows |
| Graphisoft ArchiCAD |
ArchiCAD |
Subscription (1 year) |
Windows |
| Dassault Systemes Solidworks |
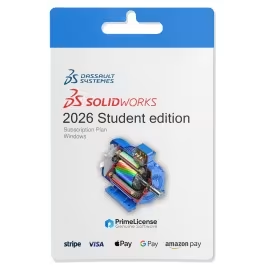
Solidworks 2026 |
Subscription (1 year) |
Windows |
CAD architecture software licences: which one to choose at a glance?
Choosing the best CAD software is not universal but depends on the type of project and the budget available. Each user profile has different needs and choosing the wrong CAD software results in wasted time and money. Here's a guide to recognise your profile and choose your tool straight away.
| User profile |
Recommended software |
Why |
| Starting out in architecture |
Autodesk Revit |
Huge educational ecosystem and high market demand. |
| Architecture studio |
Autodesk Revit |
Global standard, used by clients, suppliers, structural engineers and often contractual. |
| European studio |
Graphisoft ArchiCAD 29 |
Streamlined workflow, historic standard in Northern Europe. |
| Freelancer or small studio |
Autodesk AutoCAD |
Universal standard (.dwg), fast for BIM drawings, compatible with all workflows. |
| Mechanical engineer/industrial designer |
Dassault Solidworks 2026 |
Standard for parametric mechanical design, industrial technical drawing and components, not pure architecture. |
| Civil engineer/infrastructure |
Autodesk Civil 3D |
Infrastructure specialist, automatic profiles, cross-sections, hydraulic calculations. Integrated with Revit for coordination. |
Why buy a CAD software licence from PrimeLicense?
We are committed to providing our customers with original and authorised CAD modelling software and 3D architecture licences. We work closely with our partners to guarantee the authenticity and maximum functionality of the licences we offer. When you buy from us you can rely on numerous advantages:
- Discounts up to 70% - competitive prices for original CAD software licences;
- Immediate delivery - the licence arrives by e-mail within minutes of purchase, with step-by-step activation instructions;
- Eco-friendly and green - all licences are digital, zero packaging, zero physical shipments, zero CO2 emissions from transport;
- After-sales support - you can contact us at any time via e-mail and WhatsApp for assistance with the product you've received, our technical support will help you whenever you need it;
- Thousands of reviews - verified positive ratings on aggregators such as Trustpilot and Trusted Shops confirm customer satisfaction.
Customer guarantee
Your purchase is fully protected by Trusted Shops' Buyer Protection for orders up to €2,500. The security of your payments is our priority: every transaction is protected with advanced SSL/TLS encryption and processed through trusted providers, including Stripe, Apple Pay and Google Pay. We never store your payment information, ensuring that your financial details remain completely private and secure.

 English GB


 Purchase Protection
included - up to £2,500
Purchase Protection
included - up to £2,500
 Microsoft Certified
Partner
Microsoft Certified
Partner
 Genuine software
licence
Genuine software
licence